Project Type
Premium high-rise apartment project
Prestige Chennai is a premium Prestige Group apartment project in Madhavaram North Chennai The project is located on Grand Northern Trunk Road, also known as NH-5, at KKR Nagar, Ponniammanmedu. It is opposite St. Anne’s Arts & Science College and close to Moolakadai, Perambur, Kolathur, Anna Nagar and Ambattur. Prestige Chennai covers 7.98 acres and has 5 high-rise towers with 910 apartments and 2 penthouses.
Prestige Chennai offers 1, 2 and 3 BHK apartments with sizes from 637 sq. ft. to 1,887 sq. ft. The project also has penthouses from 3,420 sq. ft. to 3,436 sq. ft. Prices start from about Rs. 70 lakh for 1 BHK, Rs. 1.2 crore for 2 BHK, Rs. 1.55 crore for 3 BHK with 2 toilets and Rs. 1.9 crore for larger 3 BHK homes. The project is registered under TNRERA number TNRERA/29/BLG/0265/2026, with possession planned for 31 December 2030.
Prestige Chennai is planned as a gated high-rise community in Madhavaram, one of the main growth zones of North Chennai. The project sits on a major road that connects residential areas, industrial hubs, transport points and future metro stations. This makes the project useful for both end users and long-term investors.
The project has 5 towers with 2 basement levels, 1 stilt level and 22 residential floors. The total saleable area is about 1.35 million sq. ft. The layout includes homes for different buyer needs, from compact 1 BHK units to larger 3 BHK apartments and premium penthouses.
Prestige Chennai is designed for families who want a branded apartment project in North Chennai with better road access, metro growth, open space and modern amenities. The project has 75% open space, a large clubhouse and more than 50 lifestyle features.
Prestige Chennai is a 2026 new launch by Prestige Group. The pre-launch date was 1 August 2026. The RERA registration date was 3 August 2026. The official launch date was 8 August 2026. The completion date is planned for 30 December 2030, and the possession date is 31 December 2030.
The project has clear approval details. It is registered with Tamil Nadu RERA. It has CMDA planning permission and a Greater Chennai Corporation building license. These approvals are important because buyers can check the project status before booking.
Prestige Chennai apartments are available in 1 BHK, 2 BHK and 3 BHK formats. The 1 BHK units are useful for single professionals, young couples and investors. The 2 BHK homes are suitable for small families. The 3 BHK homes are planned for larger families who need better room size and more privacy.
The 2 BHK and 3 BHK homes are planned with no common wall sharing in selected layouts. This improves privacy, ventilation and noise control. Many units are also planned as Vaastu-compliant homes with good natural light and airflow.
Premium high-rise apartment project
₹4 Crores Onwards
Launch
7.98 acres
Prestige Group
5 towers
1, 2 and 3 BHK
637 sq. ft. to 1,887 sq.ft.
910 apartments + 2 penthouses
2B + 1S + 22 floors
TNRERA/29/BLG/0265/2026TNRERA/29/BLG/0265/2026
31 December 2030
Prestige Chennai has a strong location advantage because it is placed on Grand Northern Trunk Road. This road gives direct access to Moolakadai Flyover, Inner Ring Road, Perambur, Kolathur, Anna Nagar and Ambattur. Chennai Central Railway Station is about 8.3 km away. Chennai International Airport is about 25 km away.
The upcoming metro network adds more value to the project. Moolakadai Metro Station is about 700 m away. Madhavaram Depot Metro and MMBT Metro are about 2 km away. Madhavaram Milk Colony Metro Station is about 4 km away and is planned as a major interchange for Corridor 3 and Corridor 5.
The project also has strong daily-use infrastructure. St. Anne’s Arts & Science College is opposite the project. St. Anthony’s Hospital, KVT Multi-Speciality Hospital, Sri Chaitanya School, Velammal Global School, malls, shops and industrial job hubs are reachable from the site.
Prestige Chennai price starts from about Rs. 70 lakh for 1 BHK apartments. The 2 BHK price starts from about Rs. 1.2 crore. The 3 BHK with 2 toilets starts from about Rs. 1.55 crore. The larger 3 BHK with 3 toilets starts from about Rs. 1.9 crore.
| Apartment Type | Size Range | Starting Price | Availability |
|---|---|---|---|
| 1 BHK | 637 - 641 sq. ft. | Rs. 70 lakh onwards | |
| 2 BHK | 1,139 - 1,174 sq. ft. | Rs. 1.2 crore onwards | |
| 3 BHK + 2T | 1,521 - 1,557 sq. ft. | Rs. 1.55 crore onwards | |
| 3 BHK + 3T | 1,827 - 1,887 sq. ft. | Rs. 1.9 crore onwards | |
| Penthouse | 3,420 - 3,436 sq. ft. | On request |
The base rate is expected to be around Rs. 10,500 to Rs. 11,500 per sq. ft. Prices may change based on floor rise, tower, view, unit type, launch offer, car parking, GST and registration cost.
Prestige Chennai 1 BHK price starts from about Rs. 70 lakh. This is the entry-level apartment option in the project. It is suitable for buyers who want a Prestige home in Chennai at a lower ticket size.
The 1 BHK units can work well for investors because compact homes often attract tenants faster. They are also easier to maintain and have a lower total cost compared to larger homes.
Prestige Chennai 2 BHK price starts from about Rs. 1.2 crore. The size range is 1,139 sq. ft. to 1,174 sq. ft. This format suits small families who want two bedrooms, two bathrooms and a better living area.
The 2 BHK category can also support strong rental demand. It fits working couples, small families and professionals moving close to Madhavaram, Perambur, Ambattur and Anna Nagar.
Prestige Chennai 3 BHK price starts from about Rs. 1.55 crore for the 3 BHK with 2 toilets. The larger 3 BHK with 3 toilets starts from about Rs. 1.9 crore. The size range is 1,521 sq. ft. to 1,887 sq. ft.
The 3 BHK homes are the main family category. They offer more bedroom space, better privacy and long-term comfort. Buyers with children, parents or work-from-home needs can choose this format.
Prestige Chennai follows a construction-linked payment plan. Buyers pay part of the amount at booking. Another part is paid during the sale agreement. The larger balance is paid in stages as the project construction moves forward.
A common structure includes 10% at booking, 10% during agreement, 75% across construction milestones and 5% at possession. Buyers should confirm the latest payment plan before booking because the final schedule may change by tower and unit.
Buyers should check all extra charges before finalizing the unit. The base apartment price is only one part of the total cost.
Other charges may include GST, stamp duty, registration charges, legal charges, floor rise charges, car parking, clubhouse charges, maintenance deposit, advance maintenance and corpus fund. Buyers should ask for the full cost sheet in writing.
| Component | Specification |
|---|---|
| Total Land Area | 7.98 acres |
| Total Towers | 5 Towers |
| Tower Structure | 2B + 1S + 22 floors |
| Total Units | 910 apartments + 2 penthouses |
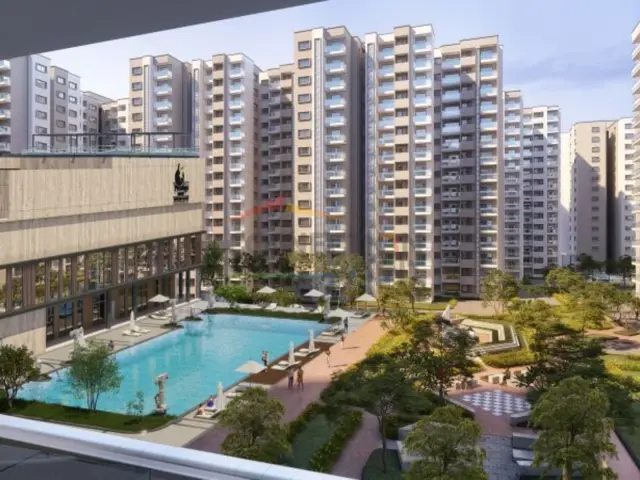
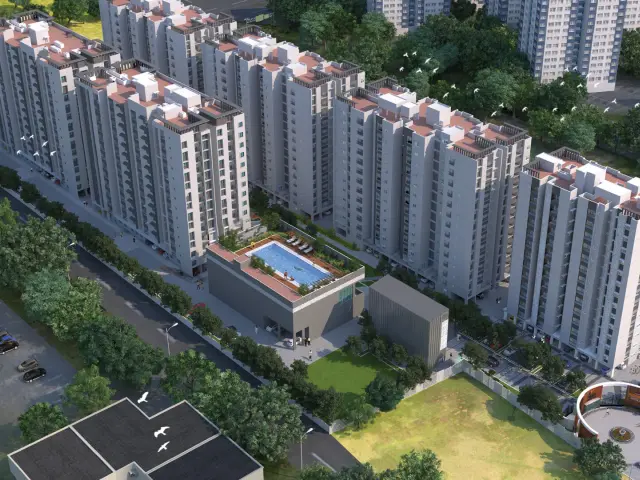
Prestige Chennai master plan is spread across 7.98 acres in Madhavaram. The project has 5 residential towers, a separate clubhouse block, landscaped open areas, internal roads, basement parking, sports zones and community spaces.
The master plan is built around open living. About 75% of the land is planned as open space. This gives room for gardens, walking paths, outdoor amenities and leisure areas. The towers are placed to keep the central zone more open and usable.
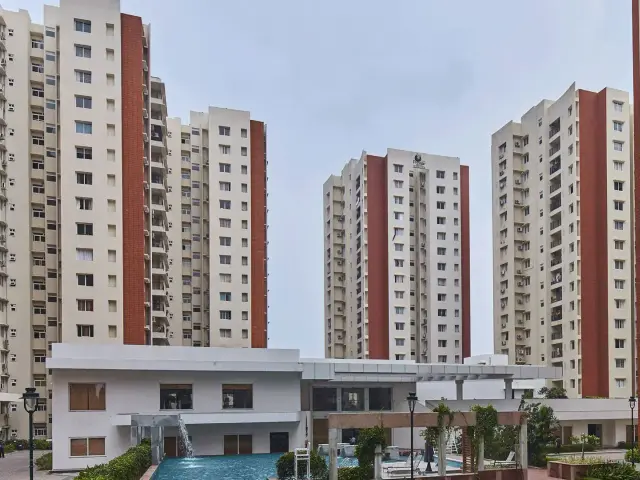
The 5 towers at Prestige Chennai are planned with 2 basement levels, 1 stilt level and 22 floors. The high-rise format helps the project provide more open ground space while keeping the apartment community compact and easy to manage.
Tower placement is important in this project. Some towers face the central amenities. Some homes may get views towards the landscaped areas or the surrounding city skyline. Buyers should check tower position, floor height, road-facing units and garden-facing units before choosing a flat.
Prestige Chennai has about 75% open space. This is useful in a dense city location like Chennai. Open space improves light, airflow and daily movement inside the project.
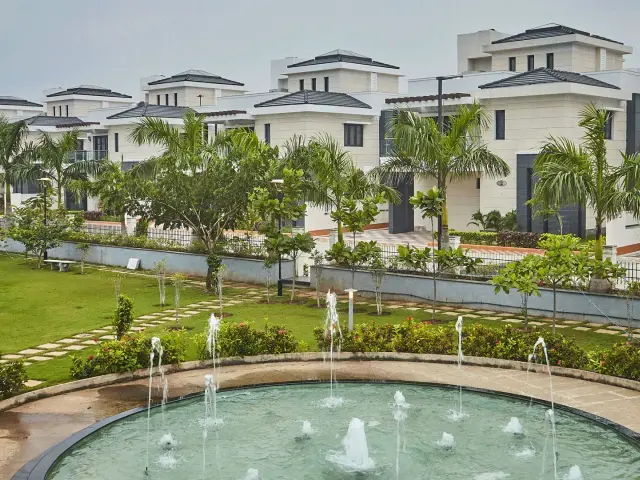
The project includes gardens, walking paths, outdoor seating, children’s areas and wellness spaces. Green planning also supports a better living experience for families with children and senior citizens.
Prestige Chennai has 1,417 car parking spaces. This includes 1,249 covered parking spaces, 49 open parking spaces and 119 visitor parking spaces. The project also includes EV charging points.
The basement parking plan keeps the surface level cleaner and safer. Each tower has planned drop-off access. Internal walking paths and cycling tracks help residents move inside the community without depending only on vehicles.
The clubhouse at Prestige Chennai is about 50,000 sq. ft. It is planned as a major lifestyle hub for residents. The clubhouse can support fitness, indoor games, social events, co-working, leisure and wellness.
The master plan also separates active and calm zones. Sports areas, kids zones, senior citizen seating, garden areas and walking tracks are placed to support different age groups.
Prestige Chennai floor plan includes 1, 2 and 3 BHK apartments. The size range starts from 637 sq. ft. and goes up to 1,887 sq. ft. The project also has 2 penthouses with sizes from 3,420 sq. ft. to 3,436 sq. ft.
The layouts are planned for practical city living. The homes have clear room divisions, living and dining space, kitchen areas, utility space and balconies in selected plans. The larger homes give better privacy and more usable space for families.
Prestige Chennai 1 BHK floor plan ranges from 637 sq. ft. to 641 sq. ft. The project has 84 units in this category. These homes are suitable for single professionals, couples, senior buyers and investors who want a compact apartment in North Chennai.
The 1 BHK layout usually includes one bedroom, one bathroom, a living and dining area, kitchen and utility space. This format is easy to maintain and can attract rental demand from people working near Madhavaram, Perambur, Ambattur and nearby industrial zones.
Prestige Chennai 2 BHK floor plan ranges from 1,139 sq. ft. to 1,174 sq. ft. The project has about 178 units in this category. These homes are suitable for small families and working couples who want a branded apartment with good road and metro access.
The 2 BHK layout has two bedrooms, two bathrooms, living and dining space, kitchen and utility area. Selected 2 BHK layouts are planned with no wall sharing with nearby apartments. This gives better privacy and quieter interiors.
Prestige Chennai 3 BHK floor plan comes in two main formats. The 3 BHK with 2 toilets ranges from 1,521 sq. ft. to 1,557 sq. ft. The larger 3 BHK with 3 toilets ranges from 1,827 sq. ft. to 1,887 sq. ft.
The 3 BHK homes are useful for families who need three bedrooms, better storage and more comfort. The larger 3 BHK homes are better for joint families or buyers who want attached toilets for every bedroom.
Prestige Chennai has 2 penthouses sized between 3,420 sq. ft. and 3,436 sq. ft. These homes are planned for buyers who want a larger private residence with premium space and better views.
The penthouse units are expected to have bigger living areas, larger bedrooms and more privacy. Buyers should check the exact floor, terrace space, utility area, view direction and final handover features before booking.
| Unit Type | Total Units | Size Range | Approx Price |
|---|---|---|---|
| 1 BHK Optima | 84 | 637 - 641 sq. ft. | Rs. 70 lakh onwards |
| 2 BHK Classic | 178 | 1,139 - 1,174 sq. ft. | Rs. 1.2 crore onwards |
| 3 BHK + 2T Aspire | 338 | 1,521 - 1,557 sq. ft. | Rs. 1.55 crore onwards |
| 3 BHK + 3T Premia | 310 | 1,827 - 1,887 sq. ft. | Rs. 1.9 crore onwards |
| Penthouse | 2 | 3,420 - 3,436 sq. ft. | On request |
637 - 641 sq. ft. from ₹70 lakh
1,139 - 1,174 sq.ft. · from ₹1.2 crore
1,521 - 1,557 sq.ft. ·from ₹1.55 crore
The complete costing details, including floor rise, parking and applicable taxes, are shared through the enquiry form.
Prestige Chennai amenities include more than 50 lifestyle features. The project is planned for families, working professionals, children and senior citizens. It has indoor and outdoor spaces for fitness, relaxation, social events and daily convenience.
The clubhouse is a major highlight. It covers about 50,000 sq. ft. and includes spaces for gym, swimming, indoor games, wellness, work and gatherings. The outdoor zones include gardens, sports courts, walking tracks and open seating areas.
The clubhouse at Prestige Chennai is planned as a complete resident hub. It includes a gymnasium, swimming pool, indoor games room, mini theatre, party hall, yoga area, co-working space and leisure lounge.
These amenities are useful for daily life. Residents can work, exercise, relax and meet others without leaving the community. This is important for buyers who want a complete gated community in North Chennai.
Prestige Chennai has fitness and sports features for active living. The project includes a gym, swimming pool, jogging track, yoga pavilion, tennis court, indoor games room, cycling path and outdoor fitness areas.
The sports zone is useful for children, adults and senior residents. It supports a healthier lifestyle inside the community. Families do not need to depend only on outside clubs or gyms for daily fitness.
The project includes a kids activity zone, children’s play area, skating space, sandpit, gardens and family seating areas. These spaces are useful for children to spend time outdoors in a safer environment.
Family amenities such as party halls, amphitheatre, BBQ areas and open lawns support weekend gatherings and community events. These spaces make the project more useful as a long-term family address.
Prestige Chennai includes calm areas for senior citizens and wellness needs. The project has walking paths, seating spaces, yoga deck, meditation area, reflexology path and landscaped gardens.
These spaces are important because a good apartment community should support every age group. Senior residents need safe paths, shaded seating and peaceful corners for daily use.
Prestige Chennai has planned security features such as CCTV monitoring, video door phone, controlled entry, digital locks and trained security staff. These features help manage visitor entry and resident safety.
The project also has power backup, high-speed lifts, EV charging points, STP, rainwater harvesting, organic waste management and solar lighting for common areas. These systems support smooth daily living.
High speed passenger lifts and dedicated service elevators
Prestige Chennai is located on Grand Northern Trunk Road, KKR Nagar, Ponniammanmedu, Madhavaram, Chennai, Tamil Nadu 600110. The project is opposite St. Anne’s Arts & Science College.
The site coordinates are 13.1463 N and 80.2315 E. The location sits in the Madhavaram-Ponniammanmedu belt of North Chennai. It is close to Moolakadai, Perambur, Kolathur, Anna Nagar and Ambattur.
Prestige Chennai has strong road access because it is located on NH-5. The project connects to Moolakadai Flyover, Inner Ring Road, Perambur, Kolathur, Anna Nagar, Ambattur, Chennai Central and Chennai Port side areas.
Moolakadai Flyover is about 1.1 km away. Perambur Railway Station is about 5.5 km away. Chennai Central Railway Station is about 8.3 km away. Chennai International Airport is about 25 km away.
Moolakadai Metro Station is about 700 m from Prestige Chennai. This is planned under Chennai Metro Phase 2 Corridor 3. Madhavaram Depot Metro and MMBT Metro are about 2 km away. Madhavaram Milk Colony Metro Station is about 4 km away.
The Madhavaram Metro network is important because it connects North Chennai with major city zones. Corridor 3 connects Madhavaram to SIPCOT. Corridor 5 connects Madhavaram to Sholinganallur. This can improve access towards OMR and North Chennai.
St. Anne’s Arts & Science College is opposite Prestige Chennai. Sri Chaitanya School is about 7 minutes away. Velammal Global School is about 12 minutes away. St. Joseph’s Higher Secondary School is also located in the broader Madhavaram belt.
School access is useful for families with children. Buyers should check school timings, transport routes and peak-hour travel before choosing a tower.
St. Anthony’s Hospital is about 3 minutes from Prestige Chennai. KVT Multi-Speciality Hospital is about 5 minutes away. These nearby hospitals support emergency care and regular medical needs.
Hospital access is important for families, senior citizens and working people. Buyers should also check ambulance access from the project gate and the route during busy hours.
A new neighbourhood mall of about 33,000 sq. ft. is planned around 500 m from the project. Spectrum The Grand Venus Mall is about 5 km away. SKLS Galaxy Mall is about 6 km away. VR Chennai Mall is about 11 km away.
Daily retail, food, cinema and shopping access will improve the living value of the project. The location also has shops, banks, pharmacies and local services in Madhavaram and nearby areas.
Prestige Chennai is close to Madhavaram Industrial Estate, Ambattur Industrial Estate, Perambur and logistics hubs in North Chennai. Madhavaram Industrial Estate is about 2 km away. Ambattur Industrial Estate is about 10 km away.
The upcoming 150-acre TN Tech City by TIDCO in the Madhavaram belt can also support future job growth. This may increase demand for apartments and rentals in the area.
Prestige Chennai brings branded apartment living to Madhavaram, a growing part of North Chennai. The project is planned for people who want modern homes with better road access, metro growth and social infrastructure.
The project is not only for luxury buyers. It has compact 1 BHK homes, family-sized 2 BHK homes and larger 3 BHK apartments. This helps the project serve many buyer groups.
Prestige Chennai is suitable for buyers who want a new apartment in a developing but well-connected location. The project gives access to NH-5, metro stations, colleges, schools, hospitals, malls and industrial job zones.
The project also has strong internal features. It includes a 50,000 sq. ft. clubhouse, 75% open space, more than 50 amenities, high-rise towers, basement parking and Vaastu-compliant homes.
Families can consider Prestige Chennai because it has schools, hospitals, retail and daily needs nearby. The project also has kids play areas, walking paths, gardens, clubhouse spaces and family-friendly amenities.
The 2 BHK and 3 BHK apartments are useful for long-term family use. The larger 3 BHK units with 3 toilets are better for families who want more privacy and attached bathrooms.
Prestige Chennai can be a useful investment option because Madhavaram is seeing metro-led growth. The project is near industrial areas, transit points and future tech development. This can support rental demand and resale interest.
The price gap between Madhavaram and mature locations like Anna Nagar can also support long-term appreciation. Buyers should compare entry price, rental demand, project timeline and final cost before investing.
Madhavaram is a major location in North Chennai. It connects NH-5, Inner Ring Road, Moolakadai, Perambur, Kolathur, Anna Nagar, Ambattur and the Ennore side. It has both residential and industrial demand.
The area has become important because of Chennai Metro Phase 2. Madhavaram is planned as a key metro starting point and interchange zone. This gives the area stronger future growth potential.
Madhavaram real estate is growing because of metro plans, road access, industrial jobs and better social infrastructure. The area gives a better price entry compared to Anna Nagar and some central Chennai locations.
In 2026, average prices in Madhavaram and GNT Road areas are around Rs. 8,000 to Rs. 9,500 per sq. ft. In Anna Nagar, prices can be above Rs. 16,000 per sq. ft. This price difference makes Madhavaram attractive for buyers who want future growth.
Madhavaram will be a key point in Chennai Metro Phase 2. Corridor 3 and Corridor 5 improve access towards SIPCOT, Sholinganallur and other important parts of Chennai.
This metro growth can change the way people travel from North Chennai to OMR and North Chennai. Projects near the metro network may get better rental and resale demand over time.
Madhavaram has schools, colleges, hospitals, markets, malls, bus routes and railway access nearby. The area is close to Perambur Railway Station, Madhavaram Mofussil Bus Terminus and important city roads.
Madhavaram Botanical Garden adds a green advantage to the area. The 28-acre garden is one of the known open spaces in North Chennai.
Chennai is one of India’s most stable real estate markets. The city has strong demand from IT, manufacturing, automobile, port, logistics, healthcare and education sectors. This makes housing demand more balanced than markets that depend only on one industry.
North Chennai is gaining more attention because of metro expansion and better connectivity. Madhavaram, Perambur, Kolathur and Ambattur are important parts of this growth.
Chennai has major IT corridors, industrial estates and business zones. OMR, Sholinganallur, SIPCOT, Ambattur, Guindy, Porur and other locations support employment demand.
Madhavaram benefits from both sides. It has industrial and logistics demand nearby, and future metro access can improve travel to IT corridors. This can help apartment demand in the long term.
Chennai infrastructure is improving through Metro Phase 2, road upgrades, bus terminal development and ring road connectivity. These projects can reduce travel stress and improve access between North Chennai, Central Chennai and North Chennai.
Madhavaram is one of the main beneficiaries because it is linked to upcoming metro corridors and major road networks. This improves the value of projects like Prestige Chennai.
Chennai is good for homebuyers because it has jobs, education, hospitals, public transport and stable residential demand. The city also has a strong end-user market.
For investors, Chennai offers steady rental demand. For families, it offers good schools, healthcare, transport and long-term livability. Branded projects in growth corridors can offer better resale confidence.
Prestige Chennai is registered under Tamil Nadu RERA with registration number TNRERA/29/BLG/0265/2026. The registration date is 3 August 2026. The RERA validity is up to 30 December 2030.
RERA registration gives buyers an official record of the project. It includes project details, approval status, completion timeline and promoter information. Buyers should verify the details on the Tamil Nadu RERA website before booking.
Prestige Chennai has CMDA planning permission and Greater Chennai Corporation building license. The CMDA planning permission number is CMDA/PP/HRB/N/0324/2025, dated 16 June 2026. The GCC building license number is CEBA/WDCN03/00254/2026, dated 14 July 2026.
These approvals are important for high-rise projects. They confirm that the project has passed key planning and building checks.
Buyers must check all tax and government charges before booking. GST applies on under-construction apartments as per current government rules. Stamp duty and registration charges apply during registration.
The final cost may also include legal charges, clubhouse charges, floor rise, car parking, maintenance deposit and other project charges. Buyers should ask for a written cost sheet with all charges clearly mentioned.
Prestige Chennai is planned with high-rise construction standards suitable for modern apartment living. The project includes basement parking, high-speed lifts, fire safety systems, power backup, water systems and security infrastructure.
Apartment finishes may include vitrified flooring, quality sanitary fittings, modern electrical points, kitchen utility provision, glazed windows and branded fixtures. Buyers should verify final specifications in the agreement.
Before booking, buyers should check RERA certificate, approved plan, building license, title documents, encumbrance certificate, agreement draft, payment schedule and possession terms.
Home loan buyers should also check bank approvals. Leading banks such as SBI, HDFC, ICICI and Axis Bank are expected to support loan processing for approved Prestige projects.
Prestige Chennai is officially launched and RERA-registered. As of August 2026, the project is in the site development and foundation stage. The site has been cleared, and piling work is starting for the 5 high-rise towers.
The project has a planned construction schedule of about 54 months. The development includes 5 residential towers, 2 basement levels, stilt level, 22 floors and a separate clubhouse block.
The pre-launch date was 1 August 2026. RERA registration was received on 3 August 2026. The official launch date was 8 August 2026.
The project is now open for bookings. Buyers should check the current availability, latest price sheet, preferred floor options and launch offers before making payment.
Prestige Chennai possession date is planned for 31 December 2030. The expected completion date is 30 December 2030. The expected Occupancy Certificate timeline is October 2030, based on the project data.
Possession depends on construction progress, approvals, finishing work and final handover process. Buyers should check the possession clause in the Agreement for Sale.
Foundation and basement work are expected to run from 2026 to 2027. Superstructure work is expected to continue through 2027 and 2028. Internal work, MEP services, lifts and finishing work are expected to continue into 2030.
The final handover is planned from December 2030 onwards. Buyers should follow official construction updates during each stage.
Overall Construction Progress — 5%* — Site development & foundation work
*Illustrative sample figure. Committed possession date: 31 December 2030, as per RERA filing.
Prestige Group is one of India’s leading real estate developers. The company has more than 38 years of experience and has completed over 300 projects across residential, commercial, retail and hospitality sectors.
The group has delivered more than 180 million sq. ft. across major cities. It has a strong presence in Bengaluru, Chennai, Hyderabad, Kochi and other key markets.
Prestige Group has a strong brand presence in Chennai. The builder is known for premium apartment projects, planned layouts, good amenities and better resale confidence.
Prestige Chennai strengthens the group’s presence in North Chennai. It brings a branded gated community to Madhavaram, which is growing because of metro and road connectivity.
Buyers trust Prestige Group because of its track record, project scale and planning quality. The brand is also known for premium design, large clubhouses, open spaces and transparent processes.
Still, buyers should always verify the current project documents. RERA approval, title clarity, payment schedule, price sheet and final specifications must be checked before booking any apartment.
Prestige Chennai is located on Grand Northern Trunk Road, KKR Nagar, Ponniammanmedu, Madhavaram, North Chennai, Tamil Nadu 600110.
The project is located opposite St. Anne’s Arts & Science College in Madhavaram.
Prestige Chennai is spread across 7.98 acres.
Prestige Chennai has 5 high-rise residential towers.
Each tower is planned with 2 basement levels, 1 stilt level and 22 residential floors.
The project has 910 apartments and 2 penthouses.
Prestige Chennai offers 1, 2 and 3 BHK apartments, along with limited penthouse units.
Apartment sizes range from 637 sq. ft. to 1,887 sq. ft. Penthouse sizes range from 3,420 sq. ft. to 3,436 sq. ft.
Prestige Chennai price starts from about Rs. 70 lakh for 1 BHK apartments.
Prestige Chennai 2 BHK price starts from about Rs. 1.2 crore.
Prestige Chennai 3 BHK price starts from about Rs. 1.55 crore for 3 BHK with 2 toilets and Rs. 1.9 crore for larger 3 BHK homes.
The RERA number is TNRERA/29/BLG/0265/2026.
Prestige Chennai was officially launched on 8 August 2026.
The planned possession date is 31 December 2030.
Moolakadai Metro Station is about 700 m away. Madhavaram Depot Metro and MMBT Metro are about 2 km away.
Chennai Central Railway Station is about 8.3 km from the project.
Chennai International Airport is about 25 km from Prestige Chennai.
Yes, Prestige Chennai can be good for long-term investment because it is in Madhavaram, close to NH-5, upcoming metro stations, industrial hubs and North Chennai growth corridors.
Yes, the project is good for families because it offers 2 and 3 BHK homes, open space, clubhouse amenities, schools, hospitals and retail access nearby.
Buyers should check the latest price sheet, RERA certificate, CMDA approval, GCC license, floor plan, carpet area, payment plan, taxes, possession date and final agreement terms.